Projects
Kartal, Istanbul
Kartal Urban Regeneration
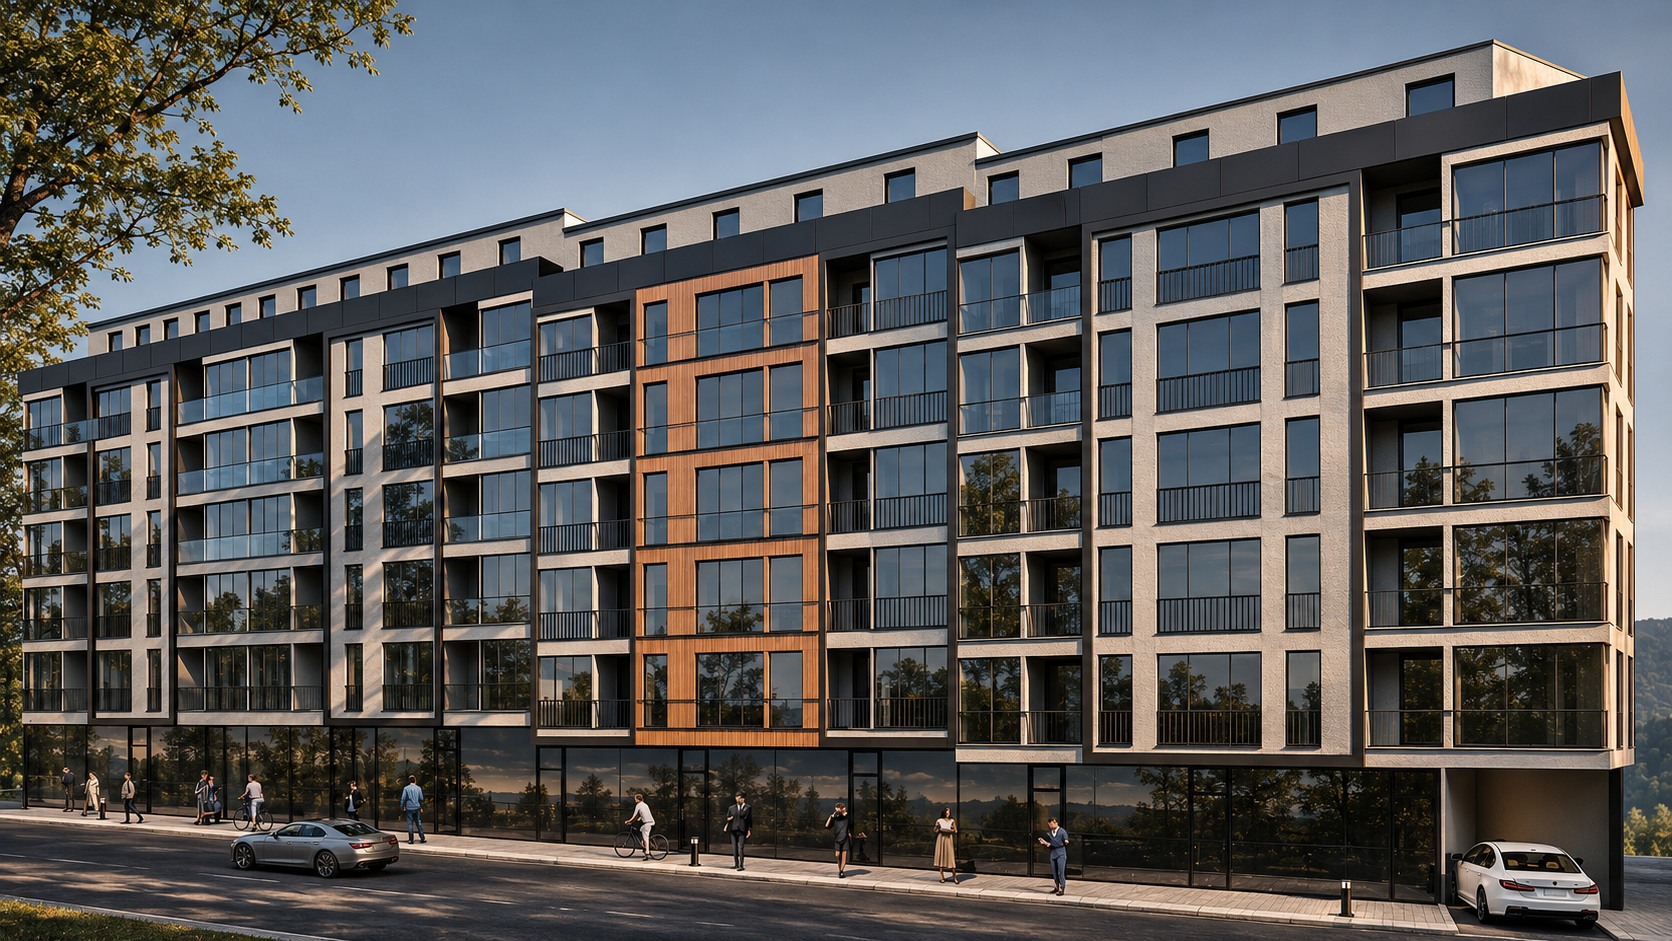
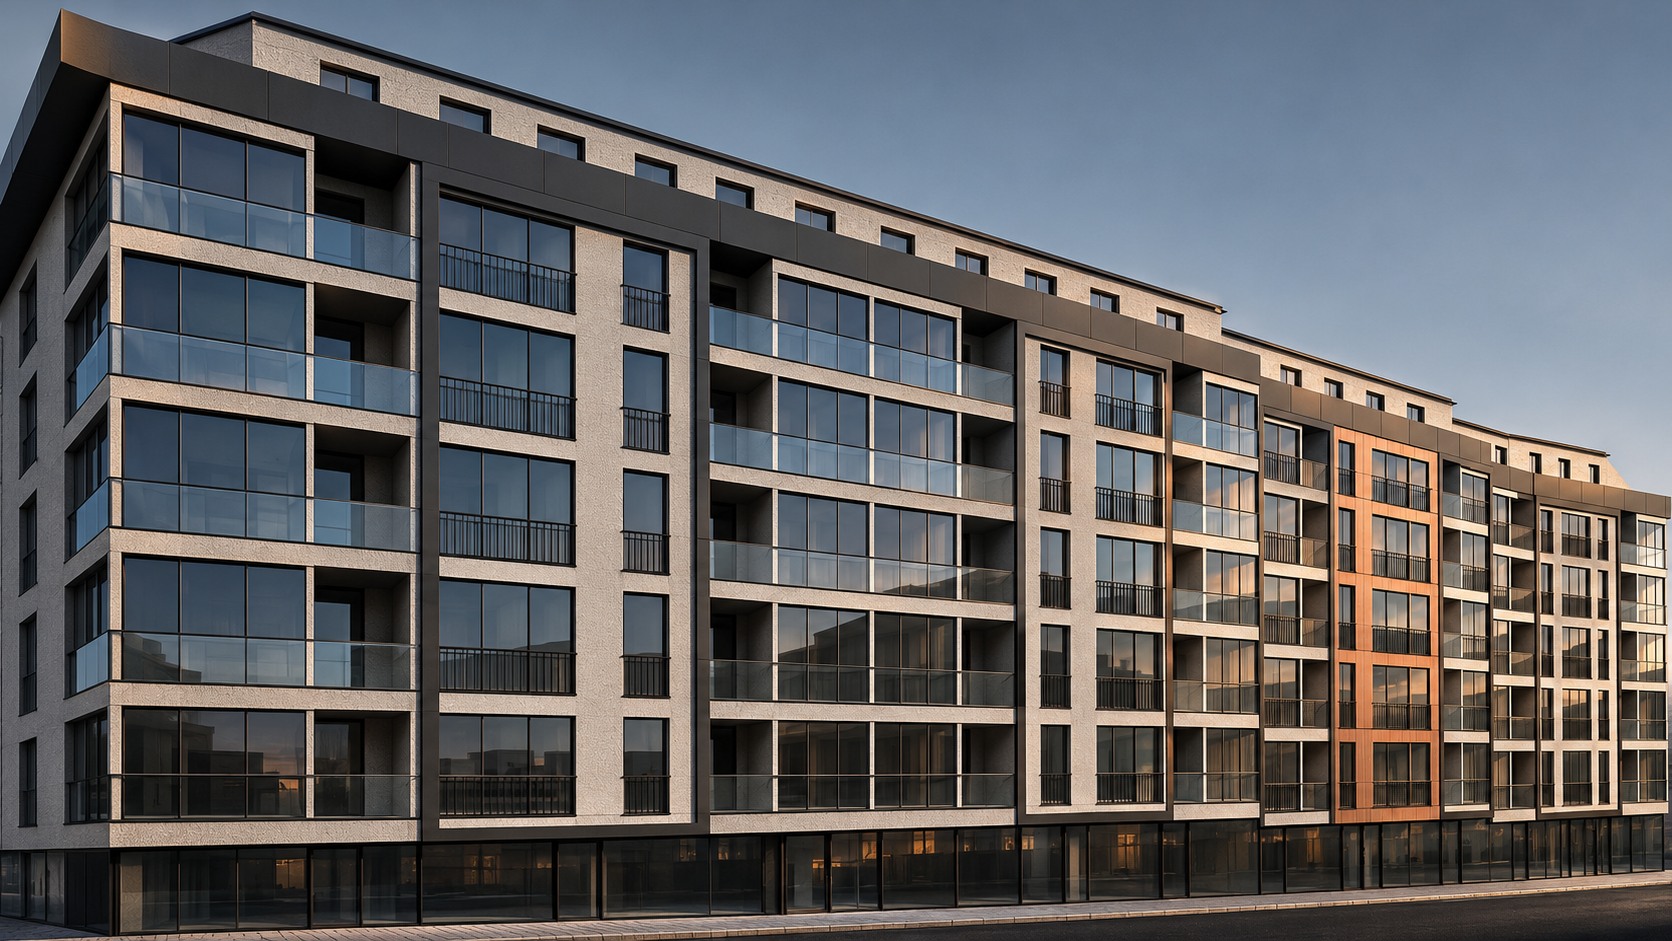
A façade study showing the rhythm of the residential floors from the street and courtyard.
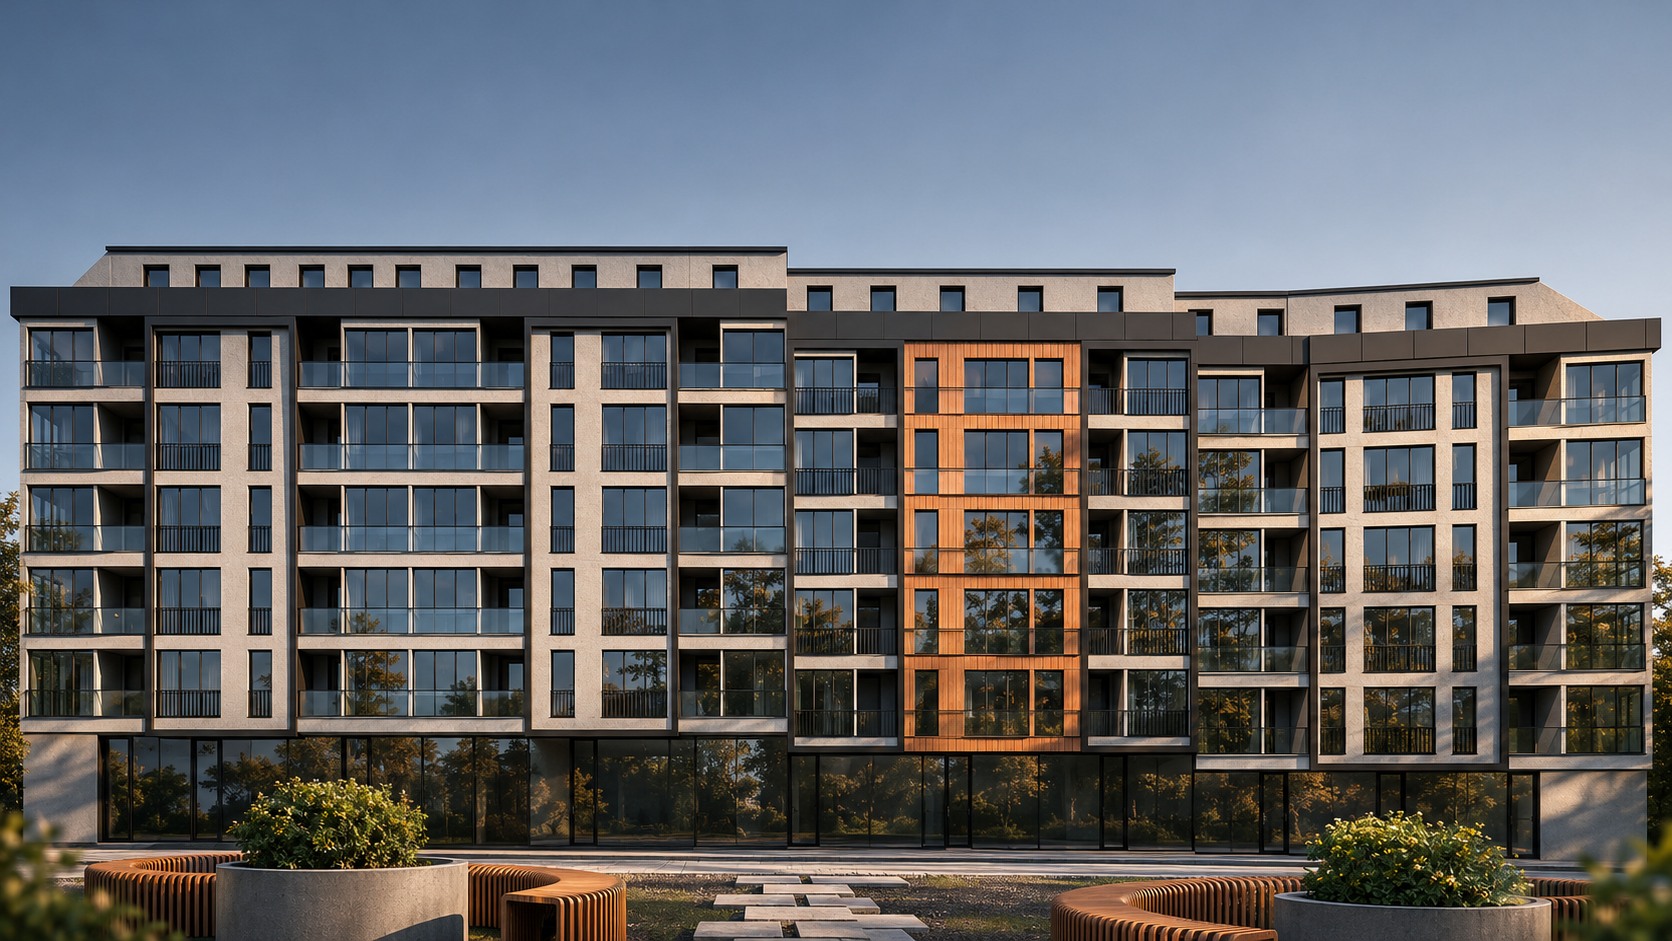
Façade composition
Three viewpoints show the rhythm of the balconies, warm-toned vertical cladding and broad ground-floor glazing. The courtyard view places the residential façade in its landscaped setting.
Project details
- Project type
- Urban regeneration · Housing and retail
- Location
- Kartal, Istanbul
- Davud’s contribution
- Urban regeneration project work with Dalgıç Grup.
- Image source
- BMA Yapı × Dalgıç Grup project presentation